Description
Construction of a modern 18-storey institutional headquarters featuring a reinforced-concrete structure, contemporary glass façade, integrated building systems, and advanced vertical transportation and safety facilities.
Client
CGMC
Location
Phnom Penh, Cambodia
Timeline
JAN-2023 – DEC-2024
Built Area
18 floors | 6,955 m²
Project Story
Construction of a modern 18-storey institutional headquarters featuring a reinforced-concrete structure, contemporary glass façade, integrated building systems, and advanced vertical transportation and safety facilities.
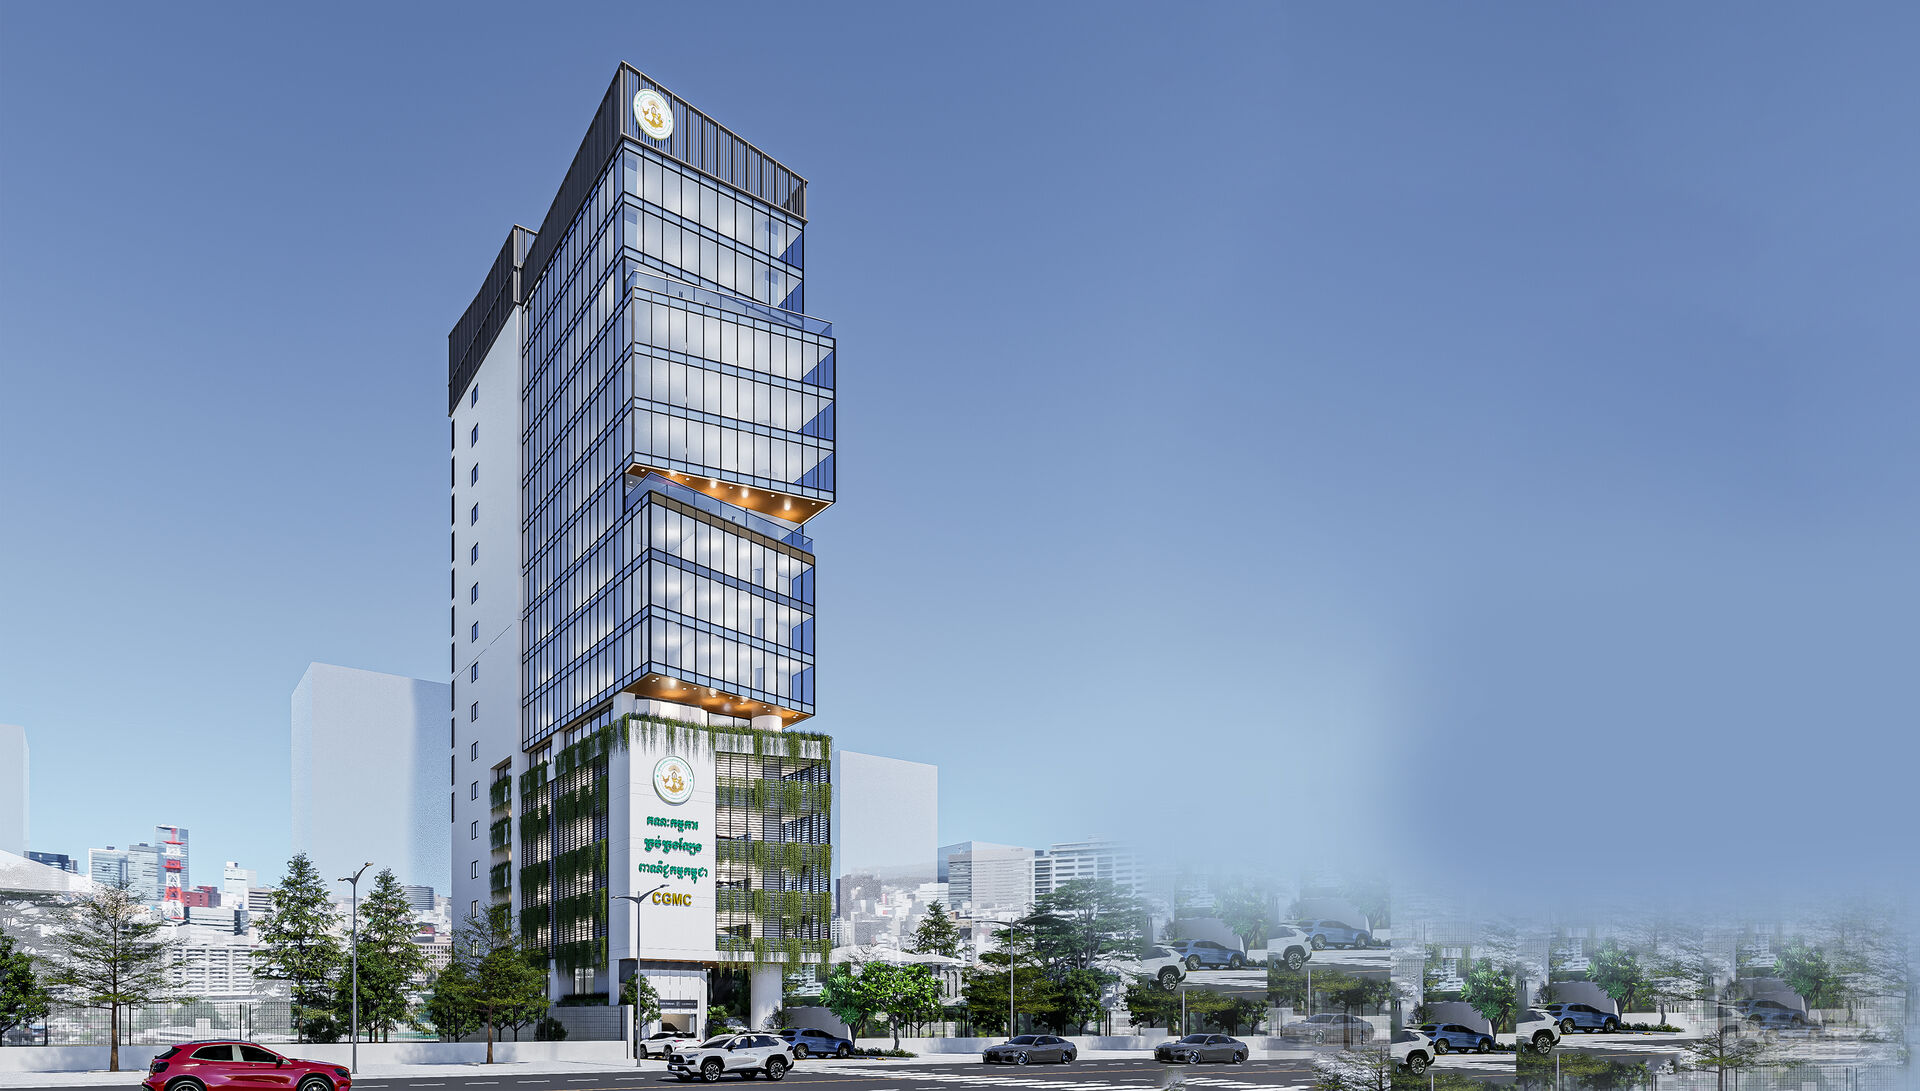
The Commercial Gambling Management Commission of Cambodia Headquarters is an 18-storey modern office building with a total construction area of approximately 6,955 m². The project combines a deep reinforced-concrete foundation, efficient office spaces, modern architectural finishes, and fully integrated mechanical, electrical, communication, security, and fire-protection systems.
The building was designed to express professionalism, transparency, and institutional authority. Its contemporary glass façade maximizes natural light and creates a modern civic identity, while the terrace roof provides additional functional and architectural value.
The internal spaces support administrative offices, meeting rooms, public service areas, technical rooms, circulation zones, and supporting facilities. Three passenger elevators and one dedicated car elevator provide efficient movement throughout the building.
Key responsibilities delivered by Kimmex.
Constructing an 18-storey building on a relatively compact site required careful coordination of foundation, structural, architectural, and building-services works. A reinforced-concrete foundation extending approximately 40 metres deep was implemented to provide the strength and stability required for the high-rise structure.
The glass façade, terrace roof, elevators, car lift, fire-protection system, air-conditioning, network infrastructure, and BMS required precise multidisciplinary coordination. KIM MEX applied structured construction planning, technical supervision, quality control, and system integration to reduce installation conflicts and deliver a safe, efficient, and modern institutional building.